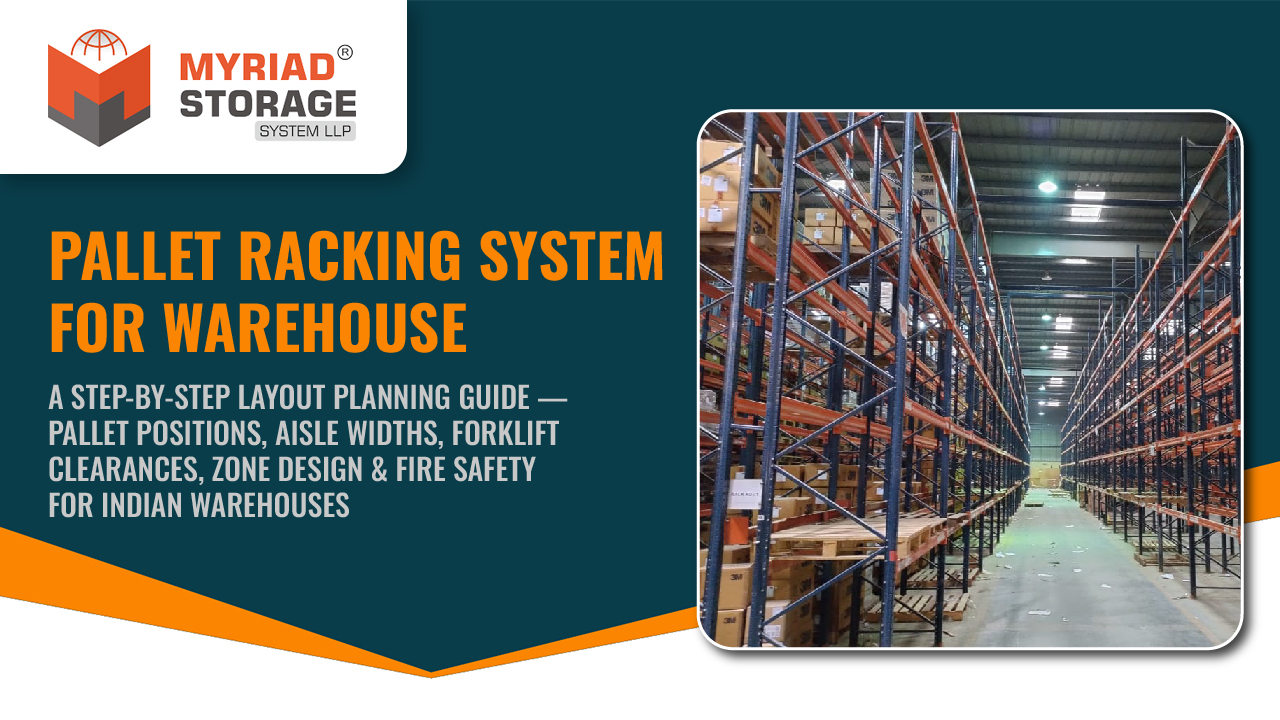
Pallet Racking System for Warehouse — How to Design Your Layout From Empty Floor to Fully Operational Facility
A pallet racking system does not start working the moment it is bolted to the floor. It starts working — or failing — the moment someone decides where to place the first upright frame. The layout determines everything: how fast your team stores incoming goods, how efficiently they pick orders, how many pallets you fit per square metre, and whether your forklifts move smoothly or get stuck in traffic jams between aisles.
Most Indian warehouse managers buy racking first and plan the layout second. That sequence is backwards. The layout should come first — because once the rails are anchored and the uprights are bolted, changing the configuration costs time, money, and operational downtime.
This guide walks you through the complete process of designing a pallet racking layout for an Indian warehouse — from calculating how many pallet positions you need to planning zones, choosing aisle widths, and meeting fire safety norms. Follow these steps before your first rack arrives, and the system will work for you for the next 15 to 20 years.
7 Steps to Design a Pallet Racking Layout
The complete warehouse layout planning process — from pallet count to fire safety
Get this wrong and you pay twice. A pallet racking layout change after installation means disassembly, floor re-anchoring, and operational downtime. Invest in the layout design upfront — the racking follows.
Layout planning by Myriad Storage System LLP · ISO 9001:2015 · CRCA steel, powder-coated finish · Factory in Vasai, Mumbai
See Myriad's Pallet Racking Systems → · Get a Free Layout Drawing →
Step 1 — Calculate How Many Pallet Positions Your Warehouse Needs
Before choosing rack height, aisle width, or configuration, you need one number: the total pallet positions required. This is your starting point for every layout decision.
The formula:
Total pallet positions = Current inventory (in pallets) + Growth buffer (20 to 30 per cent) + Seasonal peak buffer (if applicable)
Example: A warehouse currently holds 400 pallets of inventory. Expected growth over 3 years is 25 per cent. Peak season (Diwali, Q4) adds 15 per cent temporary stock.
400 × 1.25 (growth) × 1.15 (seasonal peak) = 575 pallet positions needed
Designing for 575 positions instead of 400 means the racking system will not be maxed out within a year — which is the single most common regret among Indian warehouse managers who sized their racking for current needs only.
Important: Count actual pallet footprints, not SKU count. One SKU might occupy 50 pallets. Another might occupy 2. Walk your warehouse floor, count the pallets physically present today, and work from that number.
Step 2 — Understand Your Pallet Sizes and Load Weights
Indian warehouses commonly use two pallet sizes:
- 1200 × 1000 mm — The most common size in Indian warehousing, compatible with standard forklift forks and beam spans
- 1200 × 800 mm (Euro pallet) — Used by some MNC operations and export-oriented warehouses
Your pallet size determines the beam length (the horizontal bar that pallets sit on). A 1200 × 1000 mm pallet on a standard 2-pallet-wide beam requires a beam span of approximately 2,700 mm. A 1200 × 800 mm pallet on the same configuration needs 2,200 mm.
Load weight per pallet determines the beam gauge and upright frame specification. Indian warehouses typically handle:
- Light loads: 200 to 500 kg per pallet (FMCG cartons, packaged food, textiles)
- Medium loads: 500 to 1,000 kg per pallet (auto parts, electronics, chemicals in drums)
- Heavy loads: 1,000 to 1,500 kg per pallet (steel components, building materials, bottled water)
Provide your manufacturer with both the pallet dimensions AND the heaviest pallet weight your operation handles. A pallet racking system designed for 500 kg pallets will fail if you later start storing 1,200 kg pallets — even if the beam looks identical.
Step 3 — Choose Your Aisle Width Based on Forklift Type
The aisle — the space between two facing rack rows — is where your forklift operates. Too narrow, and the forklift cannot turn or lift safely. Too wide, and you are wasting floor space that could hold more racks.
The right aisle width depends entirely on the forklift type your warehouse uses:
Counterbalance forklift (the most common in Indian warehouses)
- Required aisle width: 3,500 to 4,000 mm (approximately 12 to 13 feet)
- Working height: up to 5 to 6 metres
- Pros: versatile, can work both inside and outside the warehouse, no special flooring required
- Best for: standard Indian warehouses with moderate ceiling heights
Reach truck
- Required aisle width: 2,500 to 3,000 mm (approximately 8 to 10 feet)
- Working height: up to 10 to 12 metres
- Pros: narrower aisles mean more rack rows per floor area, accesses higher levels
- Best for: high-ceiling warehouses that need to maximise both vertical and horizontal space
- Note: requires smooth, level concrete floors
Very Narrow Aisle (VNA) truck
- Required aisle width: 1,600 to 1,800 mm (approximately 5 to 6 feet)
- Working height: up to 12+ metres
- Pros: maximum rack density — fits the most rows per floor area
- Best for: large-scale distribution centres with very high ceilings and high inventory volumes
- Note: requires guide rails or wire guidance in the floor, highest equipment cost
The trade-off is simple: narrower aisles = more racks per floor area but more expensive forklift equipment. A warehouse with 10 rows of racking using 4,000 mm aisles might fit 13 rows with 2,500 mm aisles — a 30 per cent increase in storage capacity from the same floor area, just by switching from counterbalance to reach truck.
Step 4 — Plan Your Rack Height Based on Ceiling and Forklift Reach
Vertical space is free storage capacity. The single biggest mistake in Indian warehouse layout is using racks that are shorter than the ceiling allows.
How to calculate usable rack height:
Usable rack height = Clear ceiling height − 1,000 mm (minimum clearance for sprinklers and lighting)
A warehouse with 8 metres of clear ceiling height can use racks up to 7 metres. A warehouse with 10 metres can use racks up to 9 metres.
Then match to your forklift’s maximum lift height:
- Counterbalance forklift: typically 5 to 6 metres maximum
- Reach truck: typically 8 to 11 metres maximum
- VNA truck: typically 10 to 14 metres maximum
If your ceiling allows 9-metre racks but your counterbalance forklift only reaches 5.5 metres, you are leaving 3.5 metres of vertical space unused. This is where upgrading to a reach truck — or adding a mezzanine storage system above the rack zone — recovers the wasted height.
Number of beam levels:
Each beam level (where pallets sit) requires the pallet height plus 150 mm clearance above the pallet for forklift placement. A standard pallet loaded to 1,500 mm height needs a beam-to-beam spacing of approximately 1,650 mm.
In a 7-metre-tall rack: 7,000 ÷ 1,650 = 4 beam levels (approximately 4 pallets high per bay). Plus ground-level storage below the first beam = 5 pallet positions vertically per bay.
Step 5 — Design Your Warehouse Zones Around the Racking Layout
A pallet racking layout is not just about where the racks go. It is about how goods flow through the entire warehouse — from the moment a truck arrives at the receiving dock to the moment an order leaves through the dispatch bay.
Zone 1: Receiving area
Located directly adjacent to inbound dock doors. This is where incoming goods are unloaded, inspected, and staged before being put away into racking. The receiving area needs enough floor space for at least 2 to 3 hours of incoming volume — so that the put-away team can work at their own pace without blocking the dock.
Design rule: Place receiving area at one end of the warehouse. Rack rows should be oriented so that forklifts travel the shortest possible distance from receiving to the nearest storage aisle.
Zone 2: Bulk storage (racking zone)
The main pallet racking area. This is where 80 to 90 per cent of your floor space goes. Organise racks so that fast-moving SKUs (A-class inventory) are closest to the picking and dispatch zones, and slow-moving SKUs (C-class) are in the back or upper levels.
Design rule: Place fast movers in the first 2 to 3 aisles nearest to dispatch. Place slow movers in rear aisles and upper beam levels. This reduces average forklift travel distance per pick by 25 to 40 per cent.
Zone 3: Picking and consolidation area
Where individual orders are assembled. In a distribution centre, pickers pull specific pallets from bulk storage and bring them to this area for order consolidation. In a manufacturing warehouse, this is where raw materials are staged for production lines.
Design rule: Position this zone between the racking area and dispatch. Keep it wide enough for 2 forklifts to work simultaneously without blocking each other.
Zone 4: Dispatch and staging area
Located adjacent to outbound dock doors. Completed orders are staged here before loading onto trucks. Like the receiving area, dispatch needs buffer space for 2 to 3 hours of outbound volume.
Design rule: Place dispatch at the opposite end of the warehouse from receiving. This creates a natural one-way flow — goods enter from one end, move through storage, and exit from the other — preventing inbound and outbound traffic from crossing.
Zone 5: Charging and maintenance area
Often forgotten in layout planning. Electric forklifts need a battery charging station. All forklifts need a maintenance and parking area. This zone must be away from racking and dock areas for safety.
Step 6 — Fire Safety Clearances and Compliance for Indian Warehouses
Fire safety is not optional — and it directly affects your racking layout. Indian warehouses must comply with the National Building Code (NBC 2016) and local fire department regulations. Here are the clearances that affect racking placement:
Sprinkler clearance: A minimum of 450 to 900 mm must be maintained between the top of the highest stored goods and the sprinkler deflector. This is why your rack height calculation must subtract at least 1,000 mm from ceiling height — not just for lighting, but for sprinkler effectiveness.
Aisle clearance for fire access: At least one aisle must be wide enough for fire brigade access — typically 4,000 mm minimum. This is usually your main central aisle, with narrower working aisles for forklifts branching off on either side.
Distance from walls: Racks should maintain 150 to 300 mm clearance from walls for air circulation and fire hose access. Never place racks flush against walls.
Flue spaces: Vertical flue spaces of 150 to 200 mm between back-to-back rack rows allow heat and smoke to rise to ceiling-level detectors and sprinklers. Some fire departments mandate these — check with your local authority before finalising the layout.
Fire extinguisher access: Fire extinguishers must be visible and accessible within 15 metres of any point in the warehouse. The racking layout must not block access paths to extinguisher locations.
A professional industrial racking manufacturer includes fire safety compliance as part of the layout design — not as an afterthought.
Step 7 — The Layout Drawing and What to Expect From Your Manufacturer
Once you have your pallet position count, pallet dimensions, forklift type, ceiling height, and zone plan, you are ready to work with a manufacturer. Here is what a professional layout process looks like:
Site survey: The manufacturer’s team visits your warehouse (or empty facility) and verifies all measurements — floor dimensions, ceiling height, column positions, dock door locations, floor condition, electrical and plumbing runs, and existing fire safety installations.
Layout drawing: Based on the survey, the manufacturer produces a detailed floor plan showing rack placement, aisle widths, zone allocations, forklift travel paths, fire safety clearances, and total pallet positions. This drawing should be reviewed and approved before any manufacturing begins.
Load chart: A specification document showing beam gauge, upright frame ratings, per-beam load capacity, and overall system capacity. This is your reference document for ensuring the racking is never overloaded.
Installation timeline: For a standard 500 to 1,000 pallet position installation, expect 2 to 4 weeks from approved layout to completed installation. Larger facilities may require phased installation to maintain ongoing operations.
At Myriad, the site survey, layout drawing, and load chart are provided at no cost — they are part of the design process, not separate billable items. Our Vasai factory means Mumbai and Maharashtra installations happen faster — same-day surveys and local installation crews who understand Indian warehouse building constraints.
A layout change after installation costs 3× more than getting it right the first time
Get a Free Layout Drawing for Your Warehouse
Send us your warehouse dimensions or invite us for a site survey. We design the complete pallet racking layout — positions, aisles, zones, forklift clearances, fire safety — with a detailed floor plan at no cost.
500+ installations
ISO 9001:2015
JSW, TVS, WAAREE, L&T
Myriad Storage System LLP · Factory in Vasai, Mumbai · CRCA steel, powder-coated · Pan-India delivery & installation
Frequently Asked Questions
How do I calculate how many pallet positions my warehouse needs?
Count the number of pallets currently in your warehouse, add 20 to 30 per cent for growth over the next 3 years, and add 10 to 15 per cent for seasonal peak volumes if applicable. For example, a warehouse with 400 pallets today needs approximately 575 positions to accommodate growth and seasonal surges without running out of space.
What aisle width do I need for pallet racking?
Aisle width depends on your forklift type. Counterbalance forklifts need 3,500 to 4,000 mm. Reach trucks need 2,500 to 3,000 mm. Very Narrow Aisle (VNA) trucks need 1,600 to 1,800 mm. Narrower aisles allow more rack rows in the same floor area but require more specialised forklift equipment.
How tall should pallet racking be in my warehouse?
Maximum rack height is your clear ceiling height minus 1,000 mm for sprinkler clearance and lighting. Then match this to your forklift’s maximum lift height — counterbalance forklifts reach 5 to 6 metres, reach trucks reach 8 to 11 metres, and VNA trucks reach 10 to 14 metres. The shorter of these two limits determines your usable rack height.
What fire safety rules apply to pallet racking in Indian warehouses?
Indian warehouses must maintain 450 to 900 mm sprinkler clearance above the highest stored goods, at least one 4,000 mm aisle for fire access, 150 to 300 mm clearance from walls, and vertical flue spaces of 150 to 200 mm between back-to-back rack rows. Fire extinguishers must be accessible within 15 metres of any point. Compliance with the National Building Code (NBC 2016) is mandatory.
What pallet size is standard in Indian warehouses?
The most common pallet size in Indian warehousing is 1200 × 1000 mm. Some MNC and export-oriented operations use the 1200 × 800 mm Euro pallet. Your pallet size determines the beam span of the racking system — a 2-pallet-wide beam for 1200 × 1000 mm pallets requires approximately 2,700 mm span.
How long does pallet racking installation take?
A standard 500 to 1,000 pallet position installation typically takes 2 to 4 weeks from approved layout to completion. Larger facilities may require phased installation. Myriad’s Vasai factory ensures faster turnaround for Mumbai and Maharashtra installations with same-day site surveys and local installation teams.