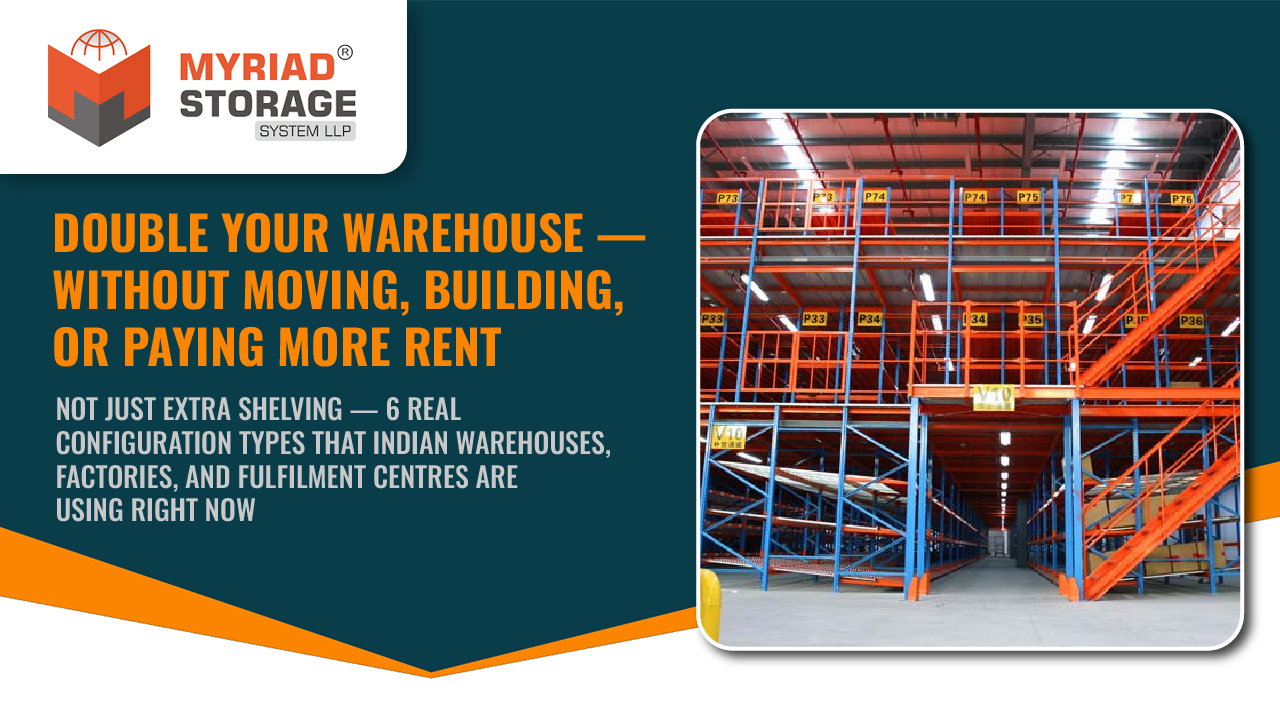
Mezzanine Storage System — 6 Ways Indian Businesses Are Using Mezzanine Floors to Get More From the Same Warehouse
Every article about mezzanine floors says the same thing: “doubles your warehouse space.” That is technically true — but it is the least useful thing anyone can tell you. The real question is not whether a mezzanine adds space. The question is what you actually do with that space once it exists.
A mezzanine storage system is a structural steel platform that creates a new floor level inside your existing building. But the way an e-commerce company uses that floor is completely different from how a manufacturer uses it, which is completely different from how a wholesale distributor uses it. The configuration — what goes above and what goes below — determines whether the mezzanine transforms your operation or just gives you an expensive shelf.
This guide shows six real configuration types that Indian businesses are using right now, with the specific setup, load requirements, and cost logic behind each one.
Configuration 1 — Bulk Storage Below, Picking Floor Above (E-Commerce & Distribution)
This is the most common mezzanine configuration in modern Indian warehouses, driven almost entirely by the explosion of e-commerce fulfilment.
How it works: Pallet racking on the ground floor holds bulk inventory — full pallets of products received from suppliers. The mezzanine above is fitted with multi-tier shelving where individual items are stored in bins for manual picking. When ground-floor bulk stock runs low, pallets are broken open and items are replenished upward to the picking shelves via goods lift or conveyor.
Why it works: E-commerce orders are picked as individual items, not full pallets. A picker walking through shelving on the mezzanine level can access 500+ SKUs within a 50-metre walk. Putting this picking zone on the ground floor would consume the entire floor area and leave no room for bulk storage. The mezzanine separates the two functions vertically — bulk below, pick above — without expanding the building.
Typical setup:
- Ground floor: selective pallet racking, 4 to 5 beam levels, forklift-operated
- Mezzanine: multi-tier shelving with bins, hand-picked, connected by goods lift
- Floor load requirement: 500 to 750 kg per sq metre on mezzanine (shelving + inventory + personnel)
- Access: staircase for personnel, goods lift for stock replenishment
Industries using this: E-commerce fulfilment centres, FMCG distribution warehouses, auto spare parts distributors, pharmaceutical distribution hubs.
Configuration 2 — Warehouse Below, Office Above (Manufacturing & Logistics)
The second most popular configuration in India — and the one that saves the most money for businesses currently renting separate office and warehouse spaces.
How it works: The ground floor is a full working warehouse — heavy duty storage racks, pallet racking, assembly area, or production space. The mezzanine above is built out as an enclosed office with walls, flooring, air conditioning, lighting, and data cabling. Management, administration, quality control, and dispatch coordination sit on the upper level overlooking the warehouse floor.
Why it works: Many Indian manufacturing units and logistics companies rent a separate office space near their warehouse — sometimes in a different building entirely. This creates commute time between office and shop floor, communication delays, and double rent payments. A mezzanine office inside the warehouse eliminates all three problems. The operations manager can look down at the warehouse floor from the office window and walk down the staircase in 30 seconds.
Typical setup:
- Ground floor: full warehouse operations (storage, assembly, dispatch)
- Mezzanine: enclosed office cabin — 500 to 2,000 sq ft — with partition walls, false ceiling, AC, electrical points
- Floor load requirement: 300 to 400 kg per sq metre (office furniture, equipment, personnel)
- Access: staircase with handrails, optional glass partition for warehouse visibility
Cost logic: A 1,000 sq ft office on a mezzanine costs approximately ₹10 to ₹15 lakh to build (including electrical, AC, and finishing). Renting a separate 1,000 sq ft office in an industrial area costs ₹25,000 to ₹50,000 per month. The mezzanine office pays for itself in 20 to 40 months — then the office is effectively free for the next 20+ years.
Industries using this: Manufacturing units, logistics companies, 3PL operators, trading firms with attached godowns.
Configuration 3 — Double Storage Floor (Maximum Capacity)
The simplest and most space-efficient configuration — identical storage on both levels. Used when the only objective is to fit the maximum number of racks or shelves into the available building.
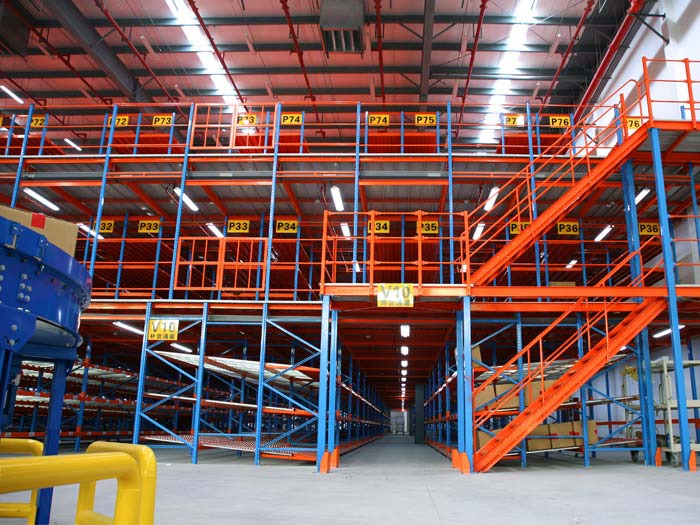
How it works: The ground floor is fitted with heavy duty racks or shelving. The mezzanine above has the same racking layout, mirroring the ground floor. Both levels are used purely for storage. A goods lift or conveyor moves materials between floors.
Why it works: Some warehouses have more inventory than floor area — and no option to relocate. A double-storage mezzanine literally doubles the storage capacity without changing the building footprint. A 3,000 sq ft warehouse becomes 6,000 sq ft of usable rack space.
Typical setup:
- Ground floor: heavy duty racks or selective pallet racking
- Mezzanine: identical racking layout, manually operated (no forklift on upper level)
- Floor load requirement: 750 to 1,000 kg per sq metre (heavy-duty storage on both levels)
- Access: wide staircase + heavy-duty goods lift (minimum 1-tonne capacity for moving loaded pallets or heavy items)
Important limitation: Forklift access on the mezzanine level is only possible if the platform is designed for it — which requires significantly heavier structural columns and beams (and higher cost). Most double-storage mezzanines are manually operated on the upper level, with a goods lift handling the vertical transport.
Industries using this: Wholesale distributors, hardware suppliers, building material stockists, auto spare parts warehouses with very high inventory density.
Configuration 4 — Production Line Above, Raw Material Below (Manufacturing)
A configuration specific to Indian manufacturing units — especially in sectors where raw materials are bulky but finished goods are compact.
How it works: Raw materials — steel coils, plastic granules, chemical drums, fabric rolls — are stored on the ground floor on heavy duty racks, close to the receiving dock. A goods lift moves measured quantities of raw material up to the mezzanine level, where a production or assembly line processes them into finished goods. Finished goods are then lowered back down for packing and dispatch.
Why it works: This vertical separation keeps the noisy, dusty, or chemical-heavy raw material zone physically separated from the cleaner production area. It also keeps raw material storage close to the receiving dock (ground level) and finished goods close to dispatch (also ground level), while the production happens in between — on the elevated mezzanine.
Typical setup:
- Ground floor: raw material storage (heavy duty racks) + finished goods staging + dispatch
- Mezzanine: production line, assembly stations, quality check area
- Floor load requirement: 500 to 1,000 kg per sq metre (machinery, work tables, personnel, work-in-progress inventory)
- Access: goods lift (heavy-duty, 1 to 2 tonne capacity), personnel staircase
Special requirements: The mezzanine must support machinery vibration without transferring it to the ground-floor storage. This requires vibration dampeners in the structural design — something a general racking manufacturer may miss but an experienced industrial racking manufacturer accounts for in the design.
Industries using this: Electronics assembly, food processing, cosmetics packaging, textile and garment manufacturing, small-batch engineering production.
Configuration 5 — Showroom Above, Inventory Below (Retail & Wholesale)
Common among wholesale distributors and retail operations that maintain both a display area and a stock room in the same building.
How it works: The ground floor functions as a stockroom — heavy duty racks holding bulk inventory organised by product category. The mezzanine above is a customer-facing showroom or display area where samples and product ranges are exhibited. Customers browse the upper level, place orders, and inventory is pulled from the ground floor for delivery.
Why it works: In Indian wholesale markets — Dadar Market, Crawford Market, Karol Bagh, Chickpet — commercial space is extremely expensive and shops are typically small (200 to 500 sq ft). A mezzanine allows the shopkeeper to create a full showroom on the upper level while keeping the entire ground floor for dense inventory storage. Customers get a clean, organised browsing experience while the stock stays systematically stored below.
Typical setup:
- Ground floor: heavy duty racks, maximised for stock density, staff-only access
- Mezzanine: showroom floor with display racks, product samples, seating for buyers, billing counter
- Floor load requirement: 300 to 500 kg per sq metre (display fixtures, light inventory samples, personnel)
- Access: customer staircase with handrails, optional goods lift for heavy display items
Industries using this: Wholesale hardware distributors, electrical goods traders, sanitaryware showrooms, building material suppliers, fashion and textile wholesalers.
Configuration 6 — Clean Room or Server Room Above, General Storage Below
A specialised configuration for industries that need a controlled environment within a standard industrial building.
How it works: The ground floor operates as a normal warehouse or storage facility. The mezzanine above is built as an enclosed, climate-controlled space — either a clean room (for pharmaceutical or electronics manufacturing), a temperature-controlled storage area (for chemicals or food ingredients), or a server room (for IT infrastructure).
Why it works: Building a separate clean room or server room structure on the ground floor consumes floor area that could hold inventory. Elevating it onto a mezzanine preserves the ground floor for storage while creating an isolated, controlled environment above — with separate HVAC, controlled access, and sealed walls.
Typical setup:
- Ground floor: general warehouse storage, uncontrolled environment
- Mezzanine: enclosed room with insulated walls, separate AC system, controlled access, anti-static flooring (for server rooms)
- Floor load requirement: 400 to 600 kg per sq metre (equipment, raised flooring, HVAC equipment weight)
- Access: restricted staircase with access control, separate electrical supply
Industries using this: Pharmaceutical manufacturing, electronics R&D, food ingredient storage, IT companies with on-premise server infrastructure, testing laboratories.
What Your Manufacturer Should Check Before Designing a Mezzanine
Not every warehouse can support a mezzanine. Before proceeding, these factors must be assessed during a site survey:
Floor load capacity. The mezzanine’s column loads transfer directly to the ground floor. A standard industrial concrete floor supports 3 to 5 tonnes per sq metre — adequate for most mezzanines. But if the floor is thin, old, or shows cracking, a structural assessment is needed before installation.
Ceiling height. Minimum recommended clear height for a mezzanine installation is 5 to 5.5 metres. This provides approximately 2.5 metres of usable height on both levels. For warehouses with 7 to 10 metres of clear height, a mezzanine works comfortably. Below 5 metres, a mezzanine may feel cramped and impractical.
Column spacing. Existing building columns affect where mezzanine support columns can go. The mezzanine designer must work around the building’s structural grid — not against it.
Fire safety. NBC 2016 requires fire escape routes from mezzanine levels if the occupied area exceeds certain thresholds. Sprinkler coverage must extend to both levels. Fire extinguishers must be accessible on both floors. An experienced manufacturer includes fire compliance in the layout design.
Electrical and utilities. If the mezzanine will have lighting, power outlets, AC, or data cabling, the electrical load must be planned before construction — not retrofitted after.
6 Mezzanine Configuration Types — What Goes Above & Below
How different Indian businesses use the same mezzanine concept in completely different ways
Every mezzanine is custom-built. Cost depends on area, load rating, floor type, finish level, and access requirements. A site survey gives you an accurate quotation based on your specific building and use case.
Configuration guidance by Myriad Storage System LLP · ISO 9001:2015 · Factory in Vasai, Mumbai
See Myriad's Mezzanine Systems → · Get a Free Feasibility Assessment →
Every mezzanine is custom-built to your building, load, and use case
Is a Mezzanine Feasible in Your Warehouse?
Not every building can support a mezzanine — ceiling height, floor load, and column spacing must be checked first. Our team will visit, assess feasibility, and design the right configuration for your operation — at no cost.
500+ installations
ISO 9001:2015
JSW, TVS, WAAREE, L&T
Myriad Storage System LLP · Factory in Vasai, Mumbai · CRCA steel, powder-coated · Pan-India delivery & installation
A mezzanine works best as part of a complete storage plan, so see our industrial racking system page for every option, or read our warehouse racking system guide.
Frequently Asked Question - FAQ
What factors affect the cost of a mezzanine storage system?
Mezzanine pricing depends on multiple factors including total area, load rating (storage-grade vs heavy-duty), floor type (grated steel, chequered plate, or plywood-on-steel), finish level (basic structure vs enclosed office with AC and cabling), access requirements (staircase, goods lift, conveyor), and fire safety additions. Because every installation is customised to the building and use case, a site survey is needed for an accurate quotation.
What minimum ceiling height is needed for a mezzanine?
A minimum clear ceiling height of 5 to 5.5 metres is recommended. This provides approximately 2.5 metres of usable height on both the ground level and the mezzanine level. Warehouses with 7 to 10 metres of clear height are ideal for mezzanine installations with comfortable working space on both floors.
Can I build an office on a warehouse mezzanine?
Yes. A mezzanine can be enclosed with partition walls, false ceiling, air conditioning, lighting, and data cabling to create a fully functional office within the warehouse. This is one of the most common configurations in Indian manufacturing and logistics facilities, eliminating the need to rent separate office space.
How much weight can a mezzanine floor support?
Load capacity depends on the structural design. A standard storage mezzanine supports 500 to 750 kg per square metre. An office mezzanine supports 300 to 400 kg per square metre. A heavy-duty mezzanine for machinery or heavy storage can support 1,000+ kg per square metre. The load rating is specified during design based on your intended use.
Does a mezzanine need fire safety compliance?
The National Building Code (NBC 2016) requires fire escape routes from mezzanine levels, sprinkler coverage on both floors, and accessible fire extinguishers on each level. A professional manufacturer includes fire safety compliance as part of the mezzanine design and layout planning.
How long does mezzanine installation take?
A standard 2,000 to 5,000 square foot mezzanine installation typically takes 3 to 6 weeks from approved design to completion. Office-grade mezzanines with enclosure, electrical, and finishing may take 6 to 8 weeks. Myriad’s Vasai factory ensures faster turnaround for Mumbai and Maharashtra installations.