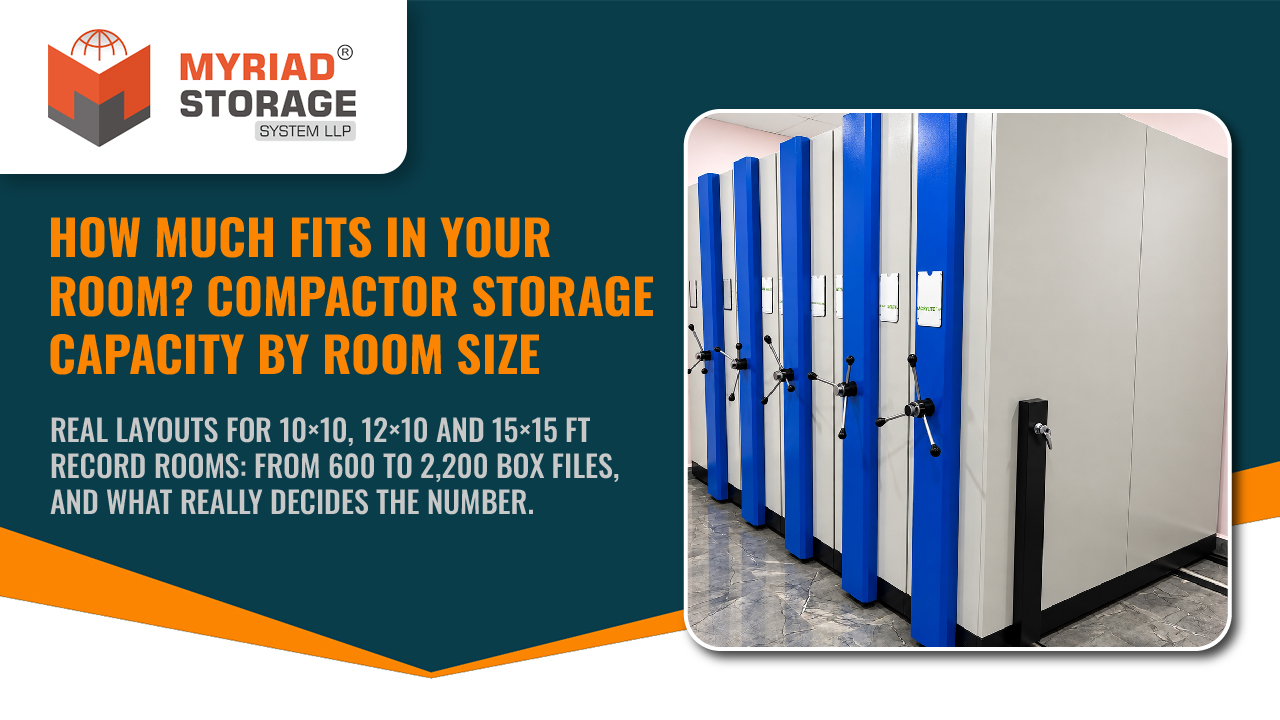
How Much Fits in Your Room? Real Compactor Storage Layouts by Size
Search “mobile compactor storage system” and every manufacturer’s site says the same thing: save up to 70% of your floor space. That’s usually true, and it’s also not very useful if you’re standing in an empty room trying to work out whether six units will fit, or sixteen.
The honest answer is that there’s no single chart that says “a 200 sq ft room holds exactly this many files.” Capacity isn’t set by floor area alone — it’s set by a handful of specific variables in that room. Once you know what those are, you can get a reasonable estimate yourself before anyone measures anything.
What Actually Determines How Much a Room Holds
- Floor footprint (length x width). The obvious one — it sets the outer limit on how many units can physically stand in the room, once door swing and walking space are subtracted.
- Door and aisle placement. A door in the corner of a wall leaves a very different usable layout than a door in the center, even in an identically sized room. The aisle (the gap between moving unit rows) typically needs 850–1000mm to let someone walk through comfortably, and that space has to come from somewhere.
- Unit depth. Not all units are the same depth. A Single Face unit (accessed from one side, usually placed against a wall) is 475mm deep. A Double Face unit (accessed from both sides, used for most of the floor) is 610mm deep for the private sector and 900mm deep for the government sector. A room with more Double Face units holds more files, but needs more depth to do it.
- Ceiling height and shelf levels. This is the variable that doesn’t show up on a floor plan at all. Two rooms with an identical footprint can hold very different numbers of files if one has enough ceiling height for an extra shelf level per unit and the other doesn’t.
Floor footprint tells you roughly how many units will fit. The other three — door placement, unit depth mix, and ceiling height — are what actually move the final file count up or down within that footprint. That’s the part a generic size-to-capacity chart can’t capture, because none of those three are visible from a room’s length and width alone.
Why Guessing Wrong Costs You Twice
A record room usually gets measured once, before the storage system is even ordered. Get that measurement, or the layout built from it, wrong, and you’re not just short on space. You’re either paying for units that don’t fit the aisle you actually have, or watching floor space sit unused because nobody planned for the extra few feet along the back wall.
We’ve seen both happen. Getting the site survey right the first time is almost always cheaper than fixing a layout after the units are already on-site.
Three Real Rooms, Three Different Answers
Here’s that logic playing out in three rooms with confirmed, verified layouts — not hypothetical ones. Notice how the capacity jump between them never matches the floor-area jump exactly; that gap is footprint, door placement, unit mix and ceiling height doing their work.
10 x 10 ft Room (3048mm x 3048mm)
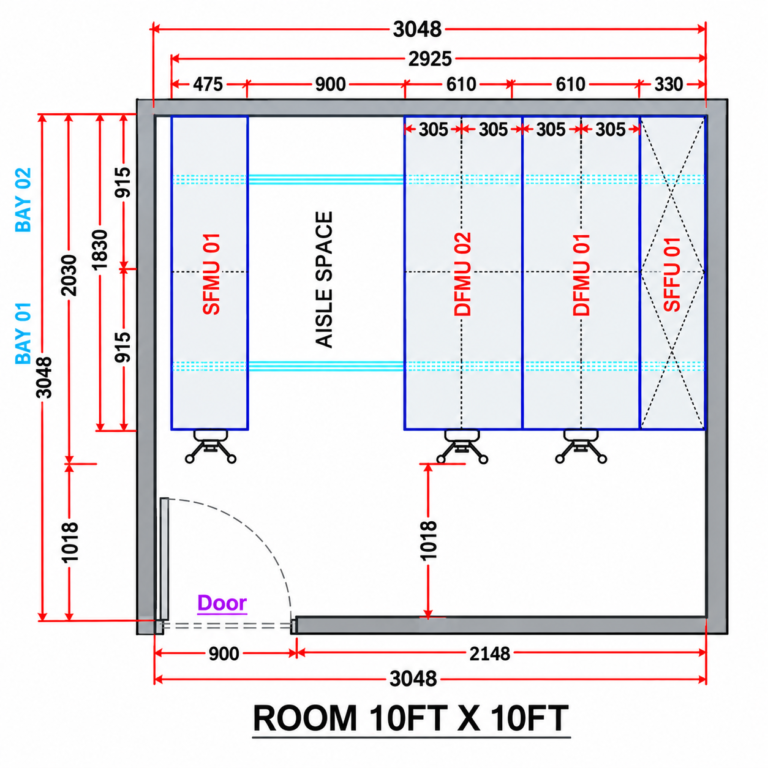
This room has four units. One Single Face Mobile Unit (SFMU) runs along the back wall, two Double Face Mobile Units (DFMU) sit in the middle, and one Single Face Fixed Unit (SFFU) anchors the far end. Together they give 6 working faces, because a double face unit counts as two. The units move along 2 bays (1830mm of combined aisle space), so 6 faces × 2 bays gives 12 bodies. The layout uses a single 900mm door entry and holds 600 box files (standard 85mm-thick box files). At this size there is not much room to negotiate. The unit widths (915mm each) and the aisle allowance use up most of the 3048mm depth, so this configuration is close to the most this room can hold.
12 x 10 ft Room (3657mm x 3048mm)
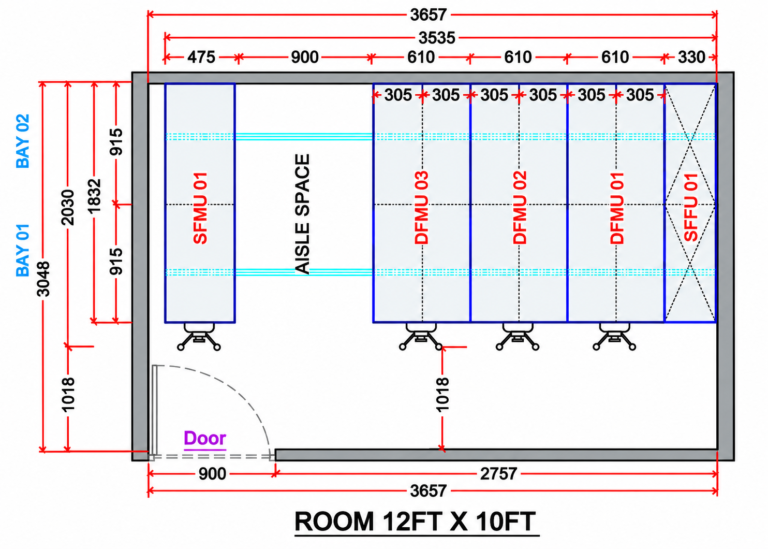
Move up two feet in width and the math changes more than you’d expect. The extra width is enough for a fifth unit. This layout runs one SFMU, three DFMUs and one SFFU, which gives 8 working faces. It uses 2 bays (1830mm of combined aisle space) and the same single 900mm door entry, so 8 faces × 2 bays gives 16 bodies. This configuration holds 800 box files. The unit count and the aisle layout are fixed. The shelf count per unit is what your final site survey confirms, and that is usually where small variations in the number come from.
15 x 15 ft Room (4575mm x 4575mm)
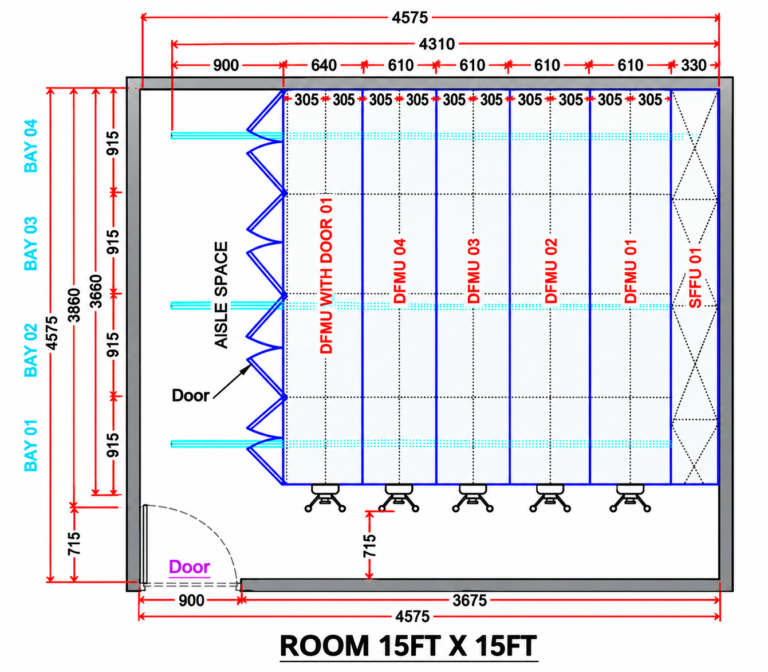
The 15ft room is the interesting one. The standard configuration of four DFMUs and one SFFU used 3660mm of the 4575mm depth, leaving roughly 900mm unused. Instead of treating that as wasted space, we added a fifth DFMU with a built-in door. It gives direct access into the compactor row without walking around through the main room entrance. The room now has five double face units and one fixed unit, which gives 11 working faces. With 4 bays, 11 faces × 4 bays gives 44 bodies and around 2,200 box files. That is nearly three times the 12×10 room’s 800. The footprint did not grow that much. The extra unit, the four bays instead of two, and the smarter use of leftover depth are what added up.
Capacity at a Glance — 3 Rooms, 3 Outcomes
Same box-file standard (85mm), same compactor system — only the room size changes the number.
How Box-File Capacity Is Actually Calculated
The “600”, “800” and “2,200” figures above are not rough guesses. They come from simple math in three steps. First, count the working faces: a single face unit has 1, and a double face unit has 2. Second, multiply the faces by the number of bays to get the number of bodies. Third, each body holds a fixed number of standard 85mm-thick box files, so bodies × box files per body gives the room’s capacity. More shelf levels per unit (set by your room’s ceiling height) or a different file thickness changes the final number without changing the footprint at all. This is also why two rooms with identical dimensions can end up with different capacities. One may support an extra shelf level and the other may not. That is a ceiling-height and floor-load question that a tape measure on paper can’t answer.
If you’re comparing this against a mobile compactor storage system quote from another vendor, ask for their per-unit shelf count and file thickness assumption — capacity numbers that look larger on paper sometimes assume thinner files or more shelves than your room can actually support.
SFMU, DFMU or Fixed Unit — Which Goes Where
- SFMU (Single Face Mobile Unit, 475mm deep): accessed from one side only, so it sits against a wall. It is always the first unit in a row.
- DFMU (Double Face Mobile Unit, 610mm deep for the private sector, 900mm deep for the government sector): accessed from both sides, moves along the rail, and does most of the storage work in every layout above.
- SFFU (Single Face Fixed Unit): doesn’t move, anchors the far end of the row, and is usually the cheapest body in the layout.
The 15×15 ft room also shows a fourth option, a DFMU with a built-in door. It only makes sense when a room has leftover depth after the standard bodies are placed. None of this is a fixed rule. It is a short list of parts that get arranged differently depending on your room’s exact shape, which is exactly what the site survey works out.
Common Sizing Mistakes
A few patterns show up often enough in rooms we’re asked to fix after the fact:
- Measuring the room, not the usable footprint. A room’s stated dimensions rarely account for a door swing, a support column, or a skirting board that eats into the depth a unit needs.
- Assuming more floor area always means proportionally more capacity. It doesn’t — as the 10ft-to-12ft jump above shows, two extra feet of width can add a whole unit body, while the next two feet might add nothing if the layout is already using the depth efficiently.
- Not checking ceiling height before assuming a shelf count. Two identical footprints can end up with different totals purely because one room supports one more shelf level than the other.
- Planning only for today’s volume. Growth over the next few years is usually cheaper to plan for upfront (an extra shelf level, a slightly deeper unit mix) than to retrofit later.
Don't Guess Your Room's Capacity —
Get It Measured Right
Every room is a little different — door position, column placement, and ceiling height all affect the final bay count. Our team visits your site, takes exact measurements, and gives you a configuration built for your actual room, not a generic template.
Frequently Asked Questions
How do I know what size room I need?
Start with what you’re storing, not the room. Estimate the volume of files, records, or materials you need to hold today, plus a few years of growth, then work backward. Our team can help size this on a free site survey rather than you guessing from a spreadsheet.
Can capacity be increased later?
Within the existing footprint, sometimes. Adding shelf levels to existing units is more flexible than adding new bodies, since a new body needs floor space and rail length that may not exist yet. Worth flagging during the initial survey if growth is likely.
What if my room isn't a standard size — an odd shape, or a room with a support column?
That’s most rooms, honestly. The three examples above are close to standard footprints; real rooms usually have at least one complication — a column, an off-center door, a sloped ceiling section. That’s exactly why the site survey exists — it accounts for what a floor plan on paper can’t.
How is the final layout confirmed?
A team member visits your site, measures the actual room rather than relying on stated dimensions, checks door swing, ceiling height, and floor levelness, then comes back with a configuration specific to your space. No cost, no obligation.
Does the room need any special flooring or load-bearing work before installation?
Usually not for standard box-file loads, but a fully loaded row of Double Face units does carry real weight. Floor levelness and load capacity are both checked during the on-site assessment, and if reinforcement is ever needed, it’s flagged before installation, not after.
How long does installation take once the layout is finalized?
For rooms in the 10×10 to 15×15 ft range shown above, installation typically runs 1–3 days once units arrive on-site, depending on the number of bodies and any civil work identified during the survey. Our own trained team handles setup and commissioning end to end.